
When two large industrial tanks sit side by side with a narrow gap between them, reaching the top safely is not a problem a catalogue product can solve. The height is fixed. The geometry is fixed. The WHS obligation is fixed. What changes is the access solution, and on projects like this, that solution has to be engineered from the ground up.
Star Aluminium recently designed and fabricated a custom modular inter-tank access stair tower for an industrial project. This post covers how we approached the brief, what we built, and why a purpose-engineered access stair is often the only compliant answer when site geometry rules out off-the-shelf products. View our tank access stair tower product page for standard specifications.
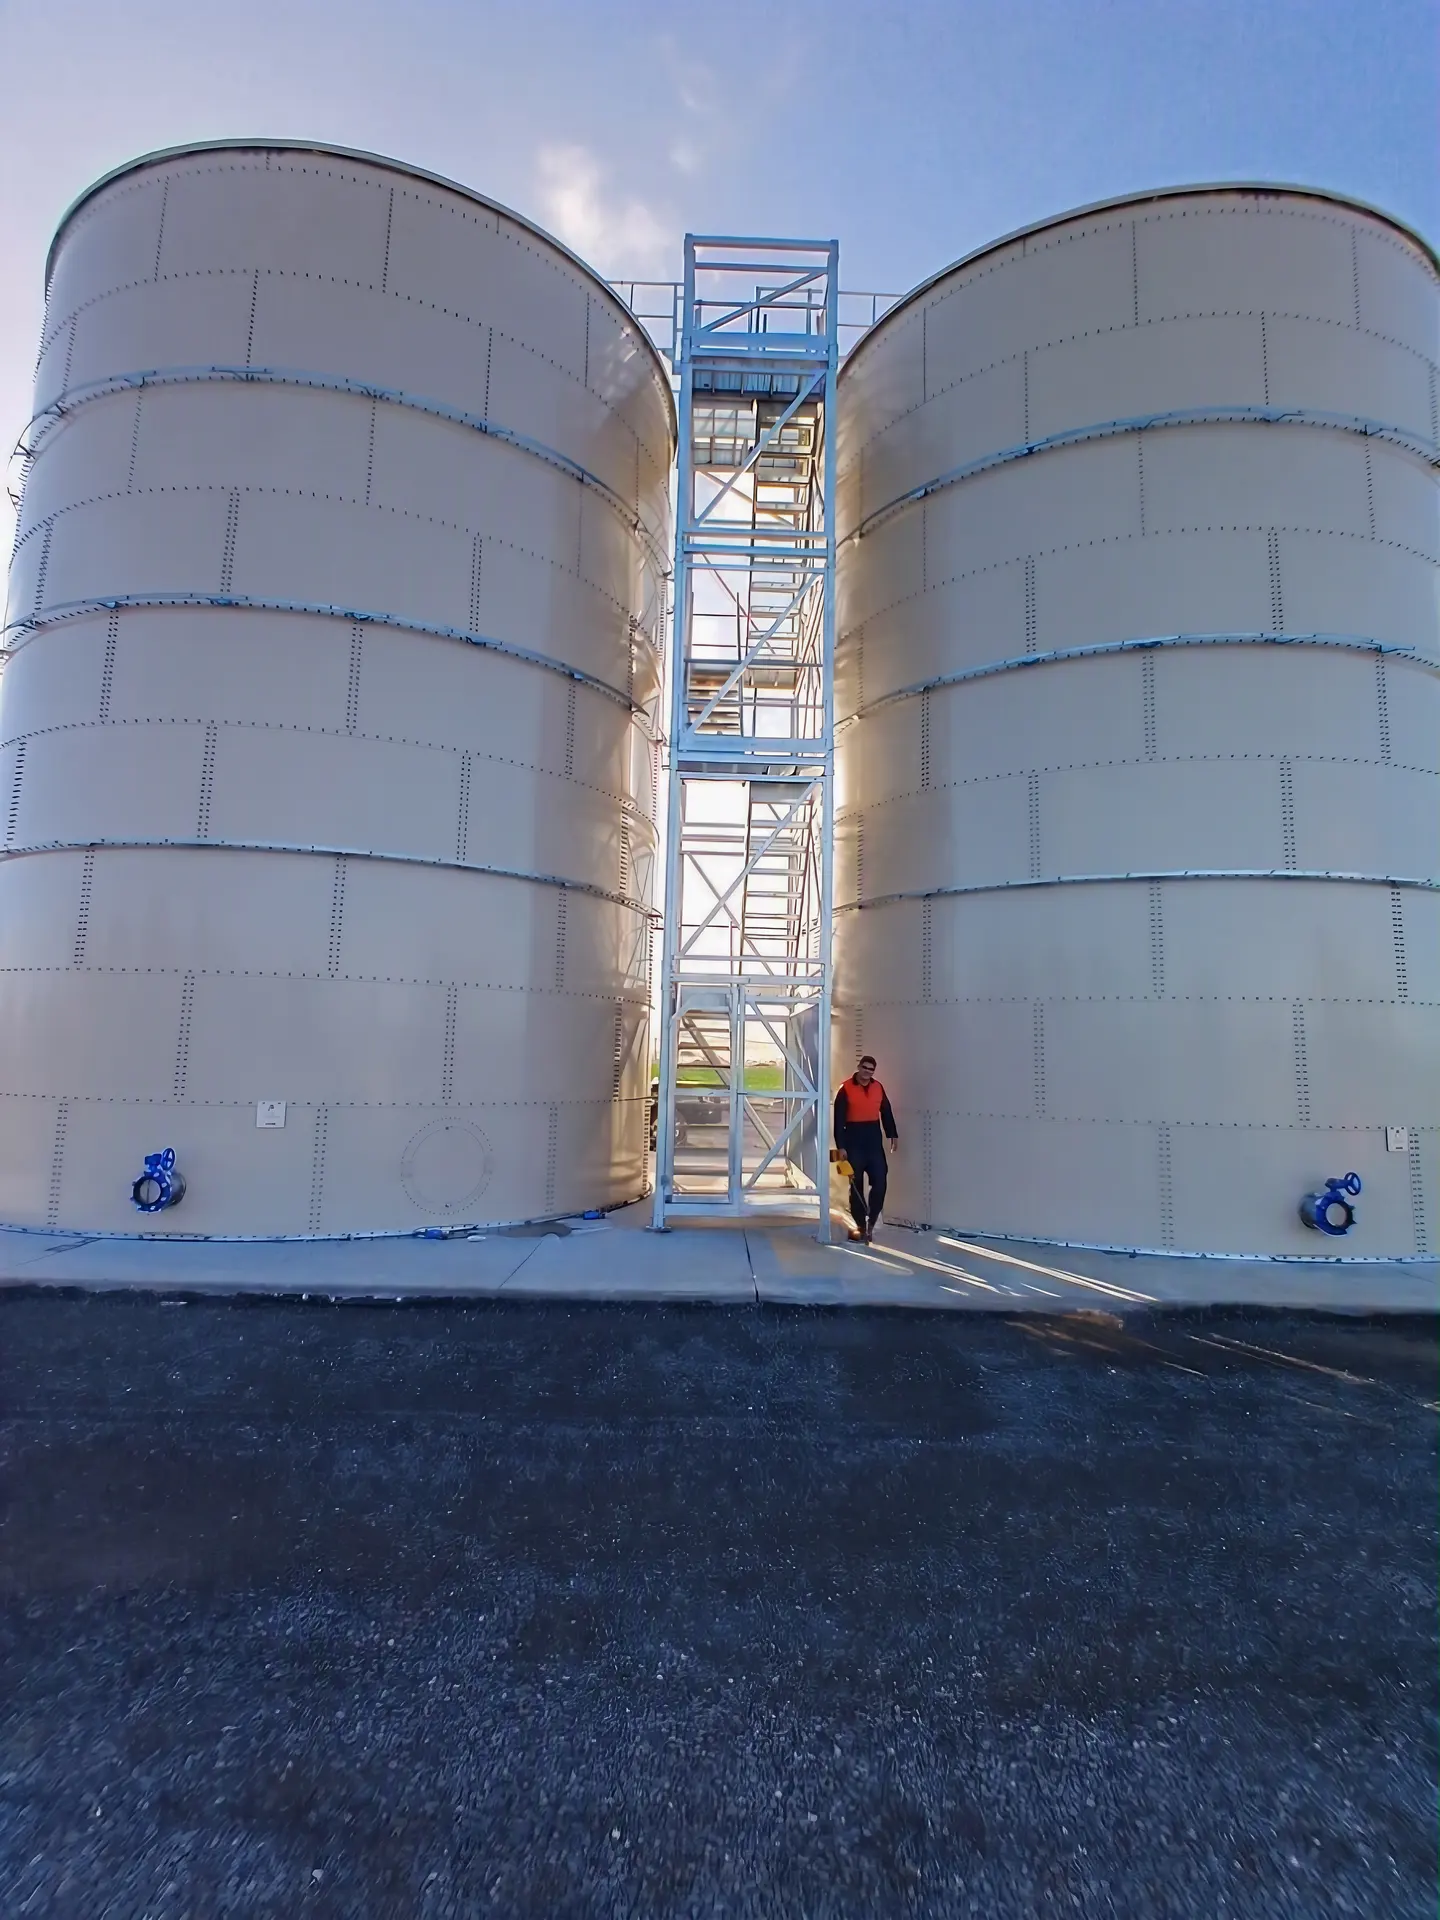
The Site Problem
The project involved two large adjacent industrial tanks positioned close together. Maintenance personnel needed regular access to the top of each tank. The gap between the structures was narrow, the height was significant, and there was no existing access infrastructure on site.
Standard stairs and fixed ladder systems were evaluated early in the process. None could meet the height, span the gap between the two tanks, and provide compliant access to both structures without major compromise. A custom fabricated stair tower was the only solution that addressed all three requirements at once.
Engineering the Access Solution
Our sales engineering team started with the site constraints, not the product catalogue. We assessed the gap dimension between the two tanks, the required access height, load requirements, installation conditions, and the ongoing maintenance demands of the structure itself.
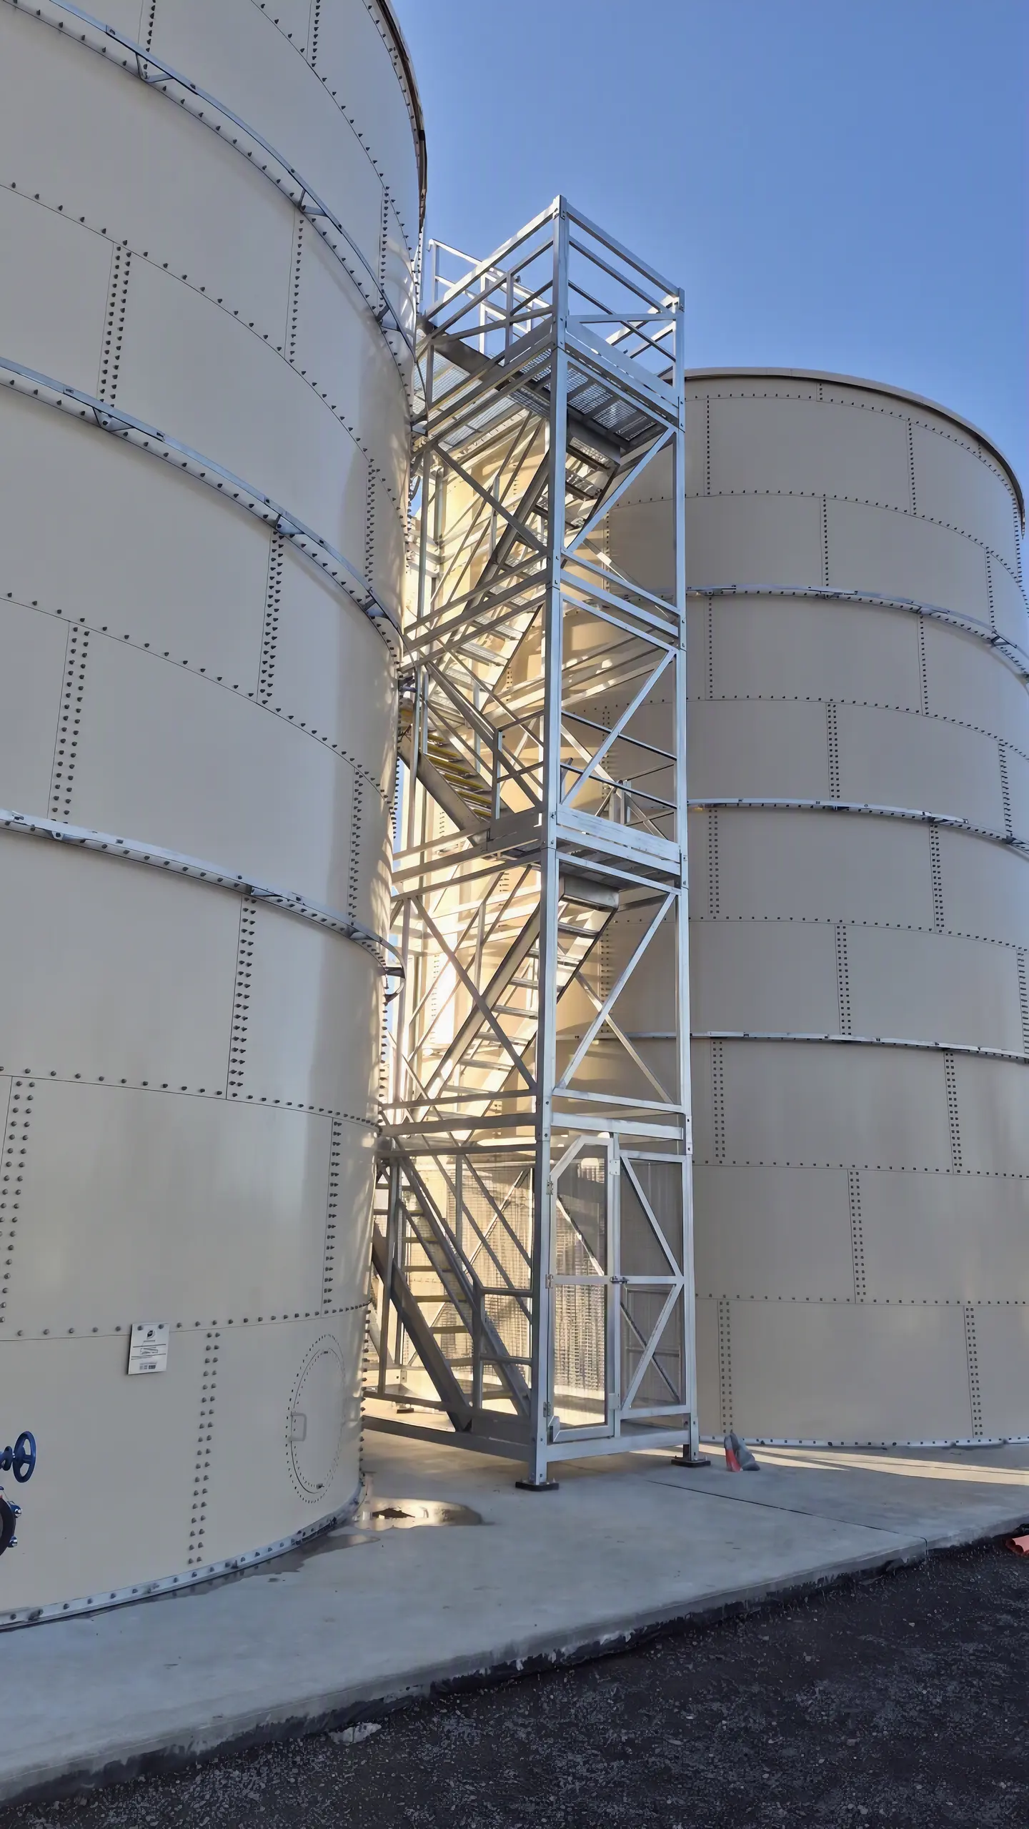
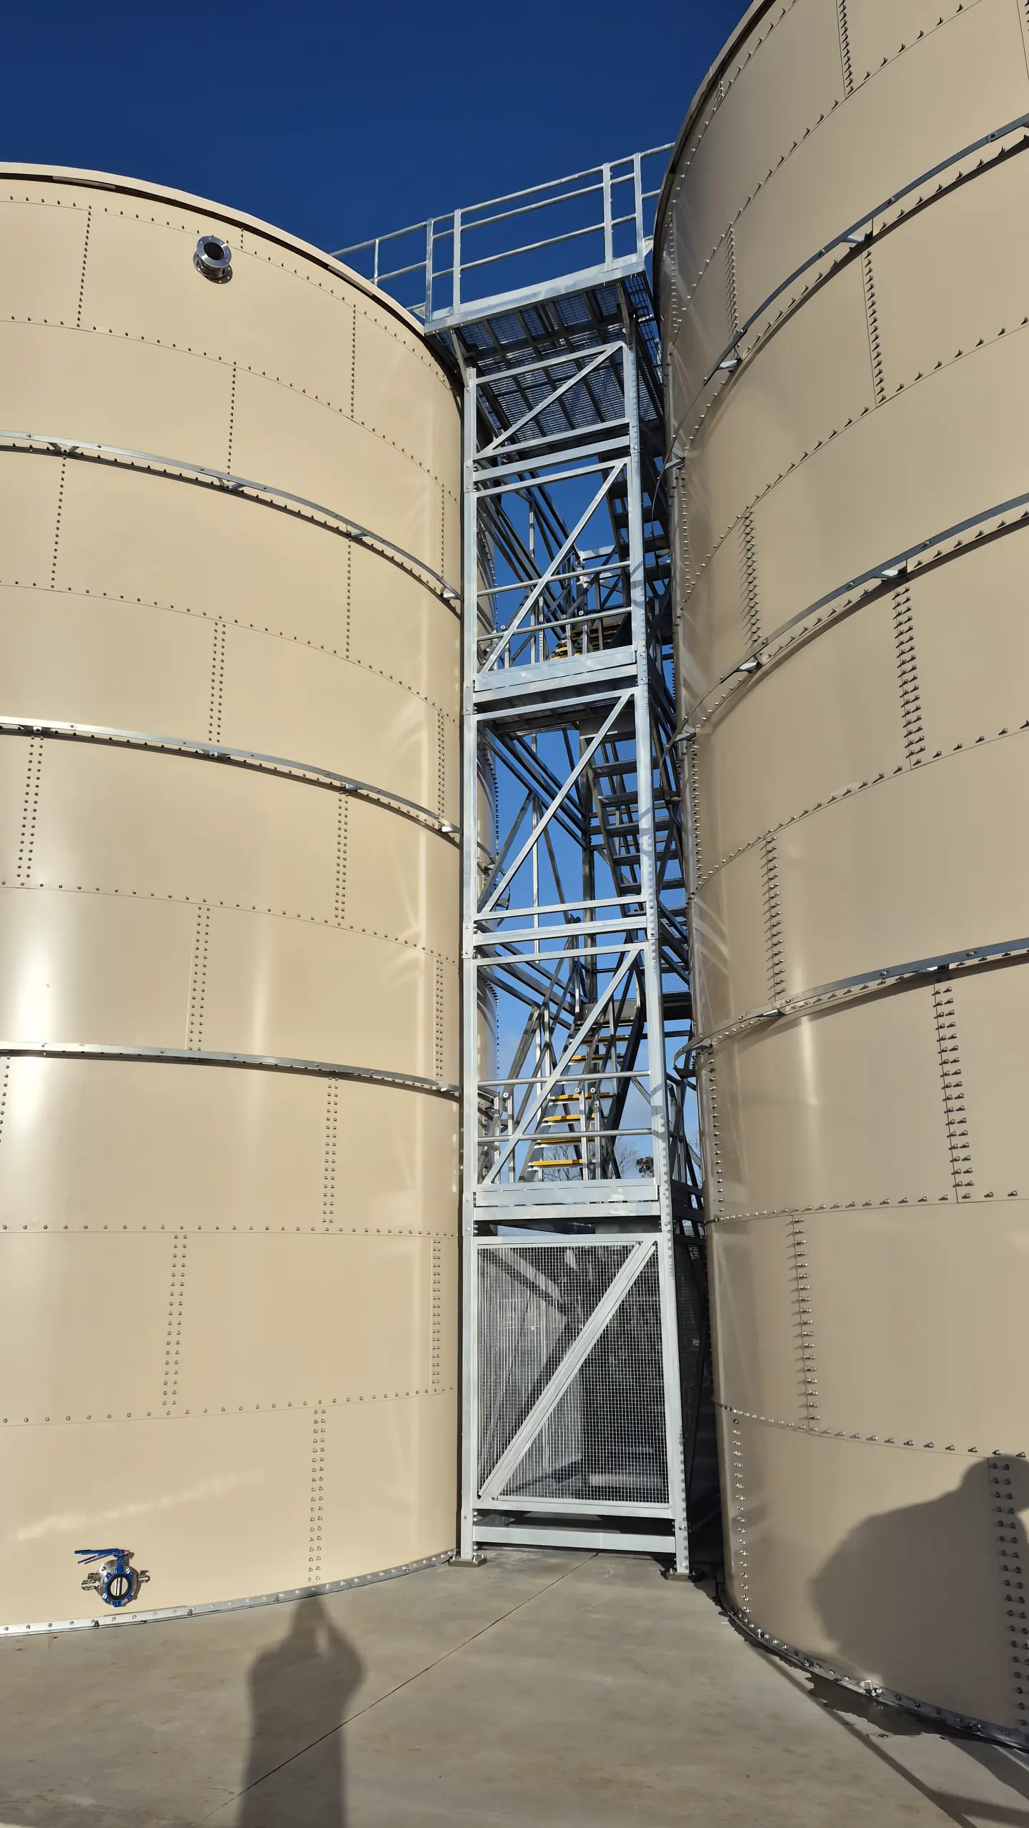
From that assessment, we designed a modular galvanised steel stair tower to be positioned between the two tanks. The structure rises from ground level to the top platform of each tank, with landing platforms and guardrail systems at each access point. The modular design was deliberate: sections needed to be small enough to be installed manually within a confined gap, and the completed structure needed to be self-supporting without placing structural loads on either tank.
Every section was fabricated at our Carrum Downs facility and engineered to assemble cleanly on site with minimal adjustment. Our custom engineering solutions process handles the full scope, from initial site brief through to fabrication and delivery.
What Was Delivered
The completed inter-tank access stair tower provides ground-to-top access between the two structures. Key features of the solution include:
- Modular self-supporting galvanised steel frame sized to the gap between the two tanks
- Full-height stair runs with compliant handrails and mid-rails on both sides
- Landing platforms at each tank access point with guardrails on all open edges
- Non-slip treads throughout all stair runs
- Compliance plate confirming manufacture to Australian Standards
- Full documentation package for WHS records and site handover
The structure connects to each tank at the access level for alignment only. Primary structural support comes entirely from the stair tower itself, keeping tank structural loads unaffected.
Our standard aluminium walkway systems and custom gangway solutions use the same engineering approach: site-specific design, modular construction, and full compliance documentation on delivery.
Height Safety and WHS Compliance
Falls from height remain one of the leading causes of serious workplace injury and fatality in Australia. Under the Work Health and Safety Act, the person conducting a business or undertaking must eliminate or minimise working-at-height risks so far as is reasonably practicable.
For a regular, ongoing maintenance access requirement, a temporary or improvised solution does not meet that standard. A purpose-built, compliant access system is the appropriate control where the access need is permanent and the height is significant. Our custom height access solutions are designed specifically for these scenarios.
Every Star Aluminium access system is manufactured to comply with Australian Standards for fixed platforms, walkways, stairways and ladders. Our ISO 9001 Quality Management System covers design, fabrication and inspection at every stage. The inter-tank stair tower delivered on this project was issued with a compliance plate and a full documentation package supporting the client’s WHS obligations.
If your site has a working-at-height access requirement and you need guidance on what a compliant solution looks like, contact our team to discuss your project.
When Custom Fabrication Is the Right Answer
Standard access products exist because many access requirements share the same geometry. When they do not, forcing a standard product into a non-standard application means compromising on height, load rating, compliance, or fit. On a WHS-controlled site, those compromises are not acceptable.
Custom fabrication from a certified manufacturer is the appropriate answer when:
- The access point geometry cannot be addressed by a standard product
- Multiple access levels or structures need to be served by a single integrated system
- Load ratings or environmental conditions exceed standard product specifications
- Full compliance documentation is required for procurement or WHS records
- The structure must be installed in confined or restricted conditions
The inter-tank access stair tower on this project met all five criteria. Our in-house engineering team managed the full design-to-delivery process, which kept the project timeline and cost predictable from the outset.
We work across both steel fabrication and stainless steel fabrication, selecting the right material for each site’s environment and load requirements. Our aluminium work platforms and full engineering solutions range cover the broader scope of standard and custom access products.
Industries We Supply
Custom access solutions like this inter-tank stair tower are delivered across a wide range of Australian industries. The common factor is not the sector, it is the site constraint: a specific geometry, a real WHS obligation, and no standard product that fits.
We supply engineered access systems to clients in mining, defence, aviation, rail, utilities, construction and general industry. In each case, the process is the same: understand the site brief, assess the compliance obligations, design a solution that meets both, and fabricate it to a documented quality standard.
Our manufacturing facility in Carrum Downs handles custom design and fabrication in-house under our ISO 9001 Quality Management System. Every product we manufacture carries a lifetime structural warranty. Learn more on our about Star Aluminium page.
Commission a Custom Access Solution
If your site requires an access system that standard products cannot deliver, our sales engineering team is the right starting point. We assess the brief, identify the engineering requirements, and provide a proposal covering design, compliance and delivery.
Contact our team to discuss your project.
Browse our range: tank access stair tower | steel fabrication | custom height access solutions | aluminium work platforms | engineering solutions